Lot 1237
7 Maroon Way
Price Guide: $785,000
Lot Size 279m2

Enquire Today

Specifications
3 Bedrooms
2 Bathrooms
1 Living Area
2 Garage
167m2 Total House Area
Lot Details
279m2
14m Frontage
Benched
Partially Retained
Estimated Completion: Early 2027
The Community
Education within …
Shopping within …
Parks within …
Sporting within …
Entertainment within …
Restaurants within …
Medical facilities within …
What’s Nearby
…
…
…
Lanser Living Collection For Sale - Lot 1237
Miller & Madison
Miller & Madison is a limited collection of architecturally designed, Torrens-titled homes created by Lanser Living in collaboration with THREE SIX FIVE STUDIO and built by Weeks Homes.
Each three-bedroom home combines intelligent planning, distinctive street appeal and a complete turnkey finish. Miller is designed around relaxed indoor–outdoor living, while Madison offers greater privacy, corner presence and a more strongly zoned floorplan. Both are available in two professionally curated interior schemes: the warm, tonal Walnut style and the more contrasting Kalamata style.
Miller
Timeless design, made for easy living
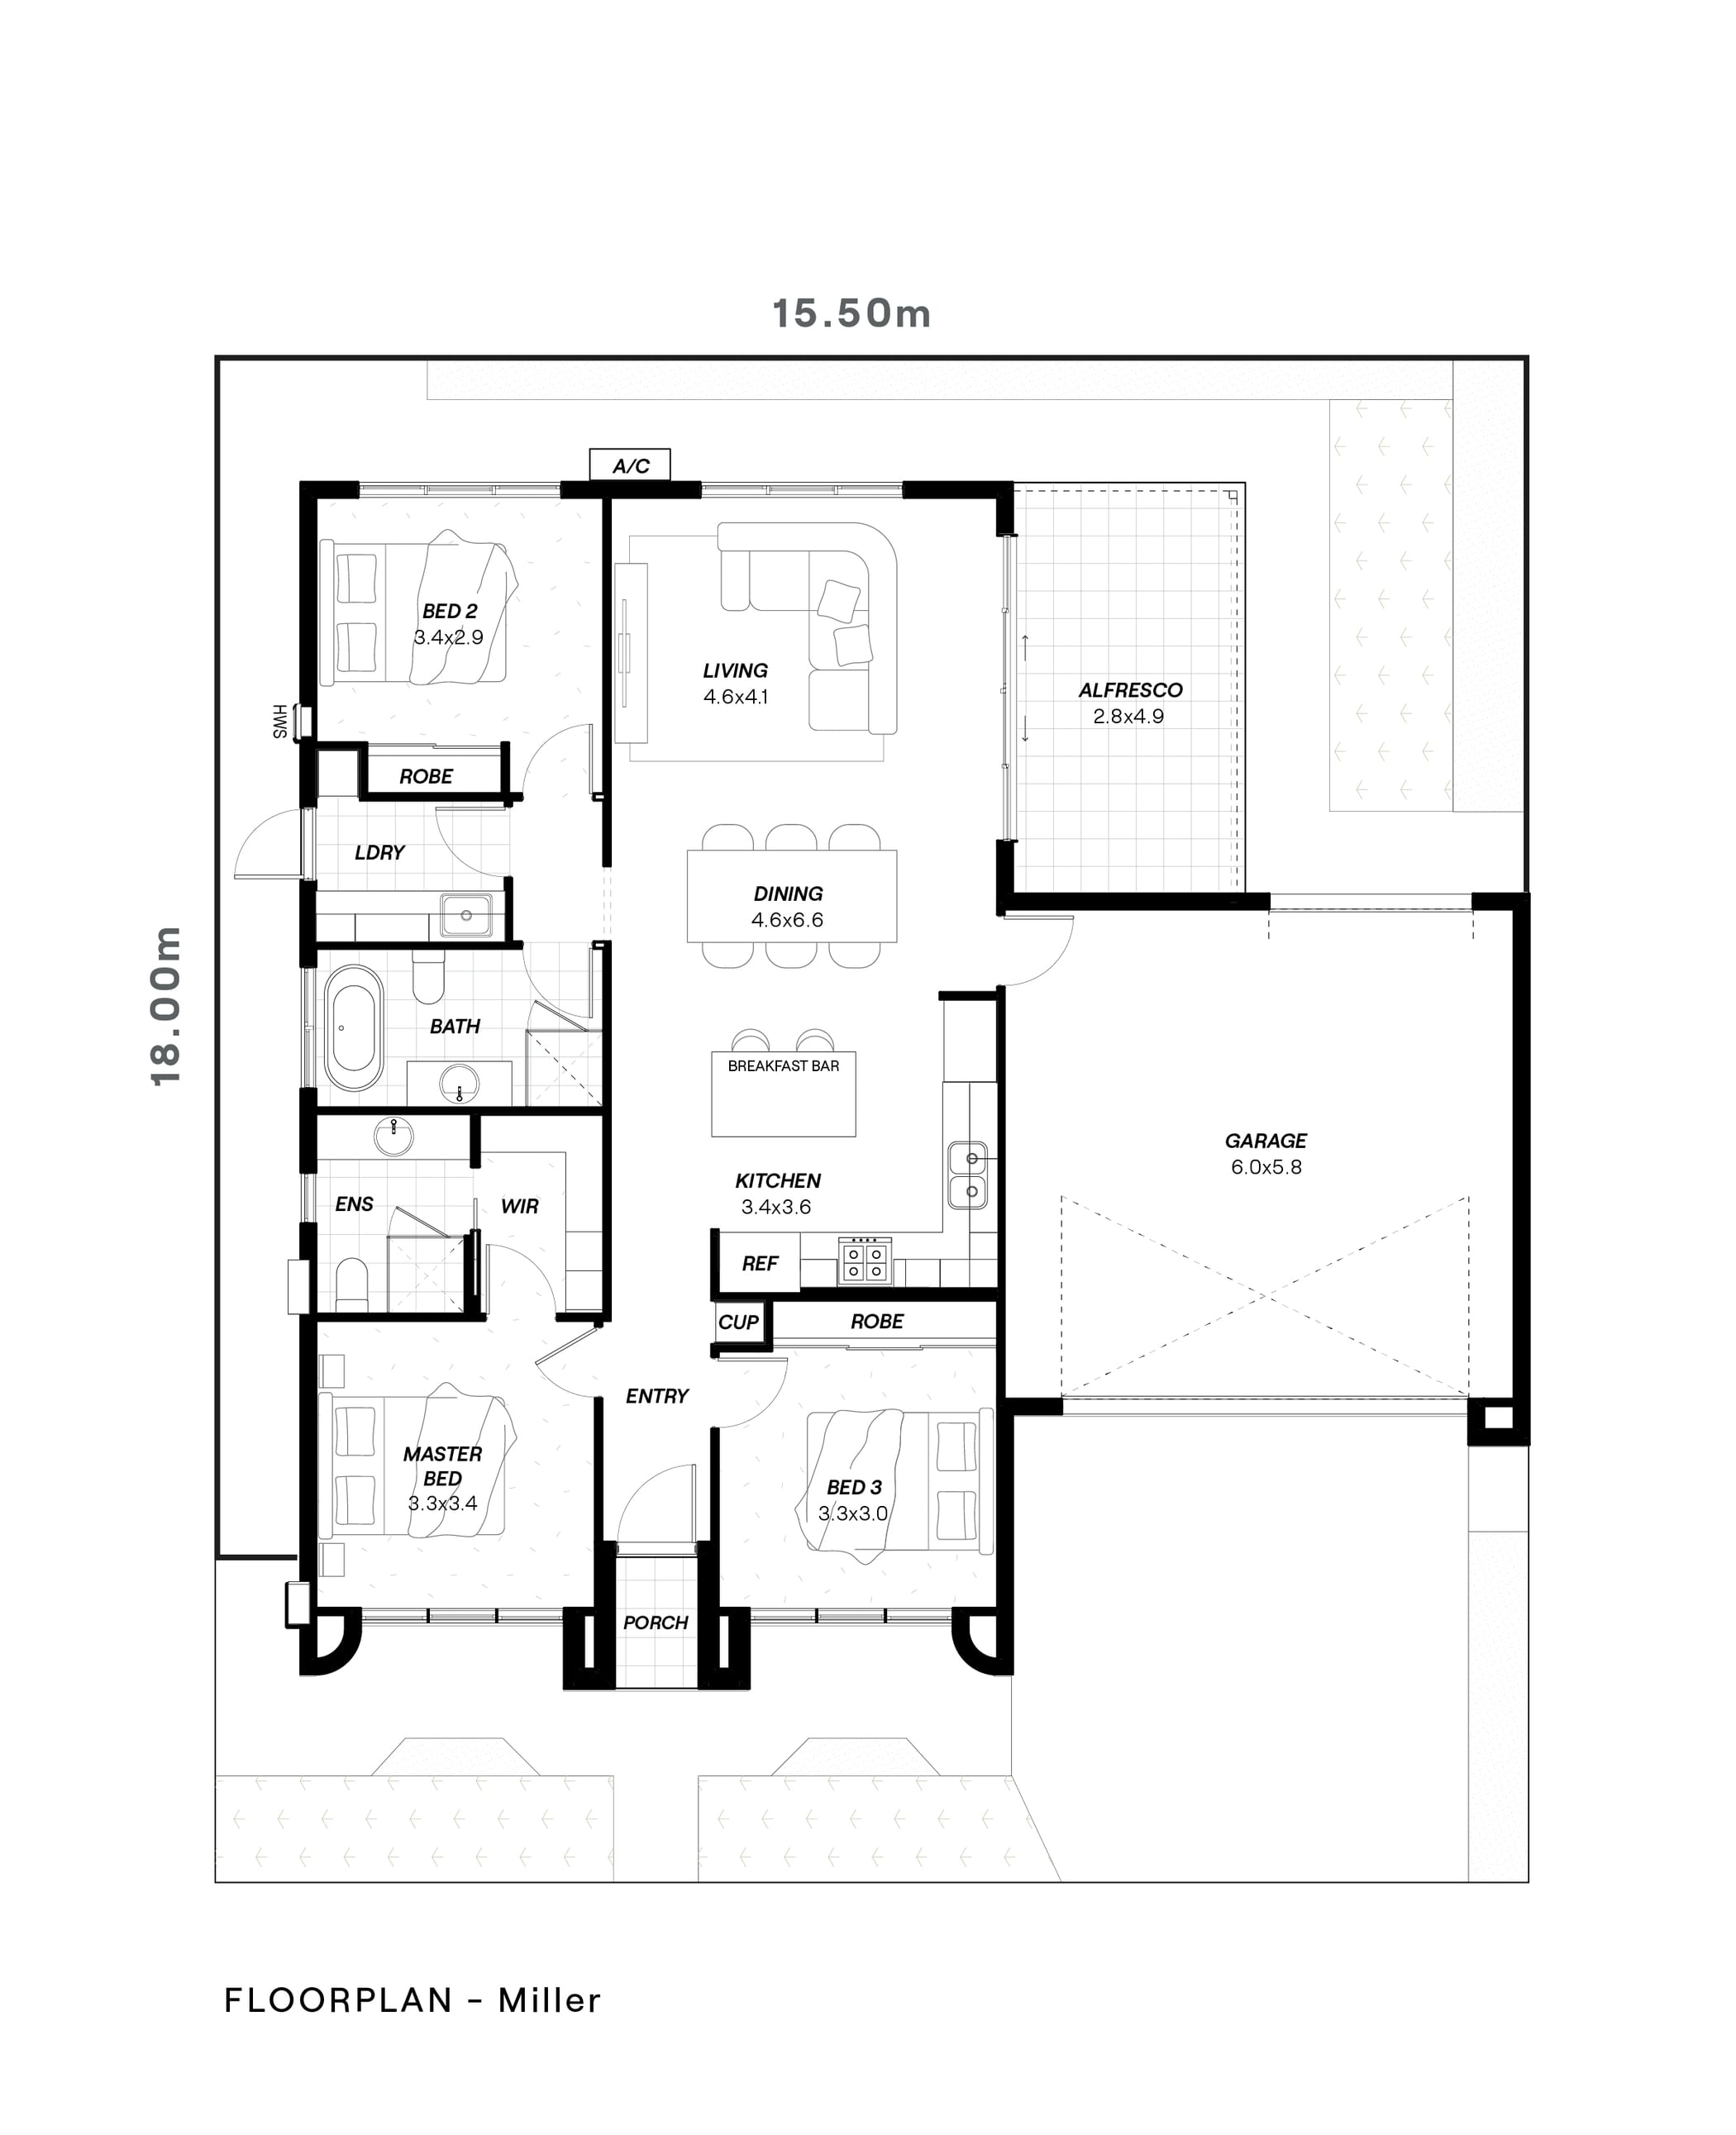
Miller is a beautifully resolved three-bedroom home centred around open, connected living. The kitchen, dining and living area flows directly to a generous undercover alfresco, creating a relaxed setting for everyday life and entertaining.
A private master suite, two additional bedrooms and a double garage complete the practical floorplan, while premium inclusions and fully finished outdoor spaces make Miller ready to enjoy from day one.
This Miller: Style 2 Kalamata
This particular Miller features the collection’s more distinctive Kalamata interior scheme. White Oak timber-look flooring and Dark Bark carpet create a contemporary base, complemented by Surf joinery, feature Kalamata kitchen cabinetry and warm Refined Walnut accents.
Caesarstone Snow benchtops and Atmosphere White Satin splashback tiles complete a layered, design-led interior with greater contrast than the warmer, more tonal Walnut scheme.
Key Features
Home and turnkey inclusions
- Torrens-titled and built by Weeks Homes
- Double garage with rear roller door
- Solar panels
- Fully landscaped and irrigated gardens
- Fencing, driveway, paths and rainwater tank
Kitchen and living
- Sink-free island bench
- Caesarstone kitchen benchtops
- Fisher & Paykel appliances
- Open-plan living and dining
- Undercover tiled alfresco
Bedrooms and comfort
- Three bedrooms and two bathrooms
- Master suite with walk-in robe
- Mirrored robes to bedrooms two and three
- Ducted reverse-cycle air-conditioning
- 2.7-metre ceilings and blockout blinds
Kalamata finishes
- White Oak timber-look flooring
- Dark Bark carpet
- Surf and Kalamata joinery finishes
- Refined Walnut bathroom and laundry accents
- Atmosphere White Satin splashback tiles
* All descriptions have been prepared in good faith and with due care, however may be subject to change without notice at any time. All expected titled dates have been prepared in good faith and with due care, however may be subject to change without notice at any time. Intending purchasers should inform and assure themselves by inspection, independent advice or as otherwise necessary prior to purchase.
Specifications
|
Home Design |
Miller & Madison |
|
Bedrooms |
3 |
|
Bathrooms |
2 |
|
Living Areas |
1 |
|
Parking Spaces |
2 |
|
Living Area |
112.5m2 |
|
Porch Area |
2.5m2 |
|
Carport/Garage Area |
38m2 |
|
Total House Area |
167m2 |

-

-
-
-
View all


Floorplan